

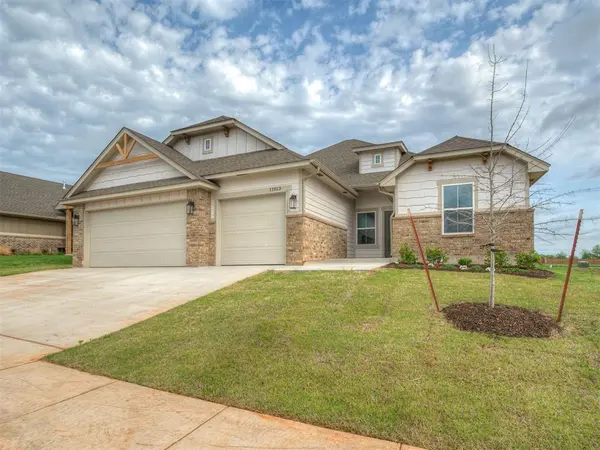


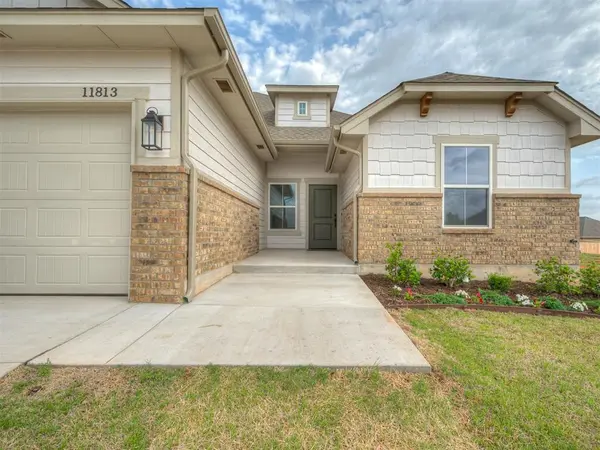
11813 NW 120th TER Oklahoma City, OK 73099
3 Beds
3 Baths
2,084 SqFt
UPDATED:
Key Details
Property Type Single Family Home
Sub Type Single Family Residence
Listing Status Active
Purchase Type For Sale
Square Footage 2,084 sqft
Price per Sqft $174
MLS Listing ID OKC1182087
Style Craftsman
Bedrooms 3
Full Baths 2
Half Baths 1
Construction Status Brick & Frame
HOA Fees $350
Year Built 2025
Lot Size 8,973 Sqft
Acres 0.206
Property Sub-Type Single Family Residence
Property Description
The modern farmhouse-inspired exterior creates welcoming curb appeal, while generous windows brighten the connected living, dining, and kitchen spaces. Whether you're hosting friends or enjoying an evening at home, the open-concept floor plan keeps everything comfortably connected. The kitchen features quartz countertops, abundant cabinetry, and plenty of counter space for meal prep and serving.
The dedicated study gives you flexible space for a home office, hobbies, or a quiet retreat. A split-bedroom layout places the spacious primary suite apart from the two additional bedrooms, providing privacy and a practical arrangement for everyday living.
A large covered patio offers space for outdoor dining and relaxing, while the sprinkler system adds convenience. With a builder warranty and fresh finishes throughout, this new home in Hidden Creek at Surrey Hills is ready for your next chapter. Schedule a tour and experience the layout, natural light, and thoughtful details in person.
Location
State OK
County Canadian
Rooms
Other Rooms Inside Utility, Office, Optional Living Area, Study
Dining Room 1
Interior
Interior Features Combo Woodwork
Heating Central Gas
Cooling Electric
Flooring Combo, Carpet, Tile
Fireplaces Number 1
Fireplaces Type Electric
Fireplace Y
Appliance Dishwasher, Disposal, Microwave, Water Heater
Exterior
Parking Features Concrete
Garage Spaces 3.0
Garage Description Concrete
Fence Wood
Utilities Available High Speed Internet, Public
Roof Type Composition
Private Pool false
Building
Lot Description Interior Lot
Foundation Slab
Builder Name Russell Wade Homes
Architectural Style Craftsman
Level or Stories Split
Structure Type Brick & Frame
Construction Status Brick & Frame
Schools
Elementary Schools Surrey Hills Es
Middle Schools Yukon Ms
High Schools Yukon Hs
School District Yukon
Others
HOA Fee Include Greenbelt,Common Area Maintenance
Acceptable Financing Cash, Conventional, Sell FHA or VA
Listing Terms Cash, Conventional, Sell FHA or VA

